Hegu substation
Brand Name:STATE GRID XIONGAN NEW AREA ELECTRIC POWER SUPPLY COMPANY、TIANJIN ELECTRIC POWER DESIGNINSTITUTE CO.,LTD.
Design Company Name:TIANJIN ELECTRIC POWER DESIGNINSTITUTE CO.,LTD.
Nationality / Region:China

Entry ID:2024-06-9475620
Entry Category:Product_Group
Categories:Public Facilities
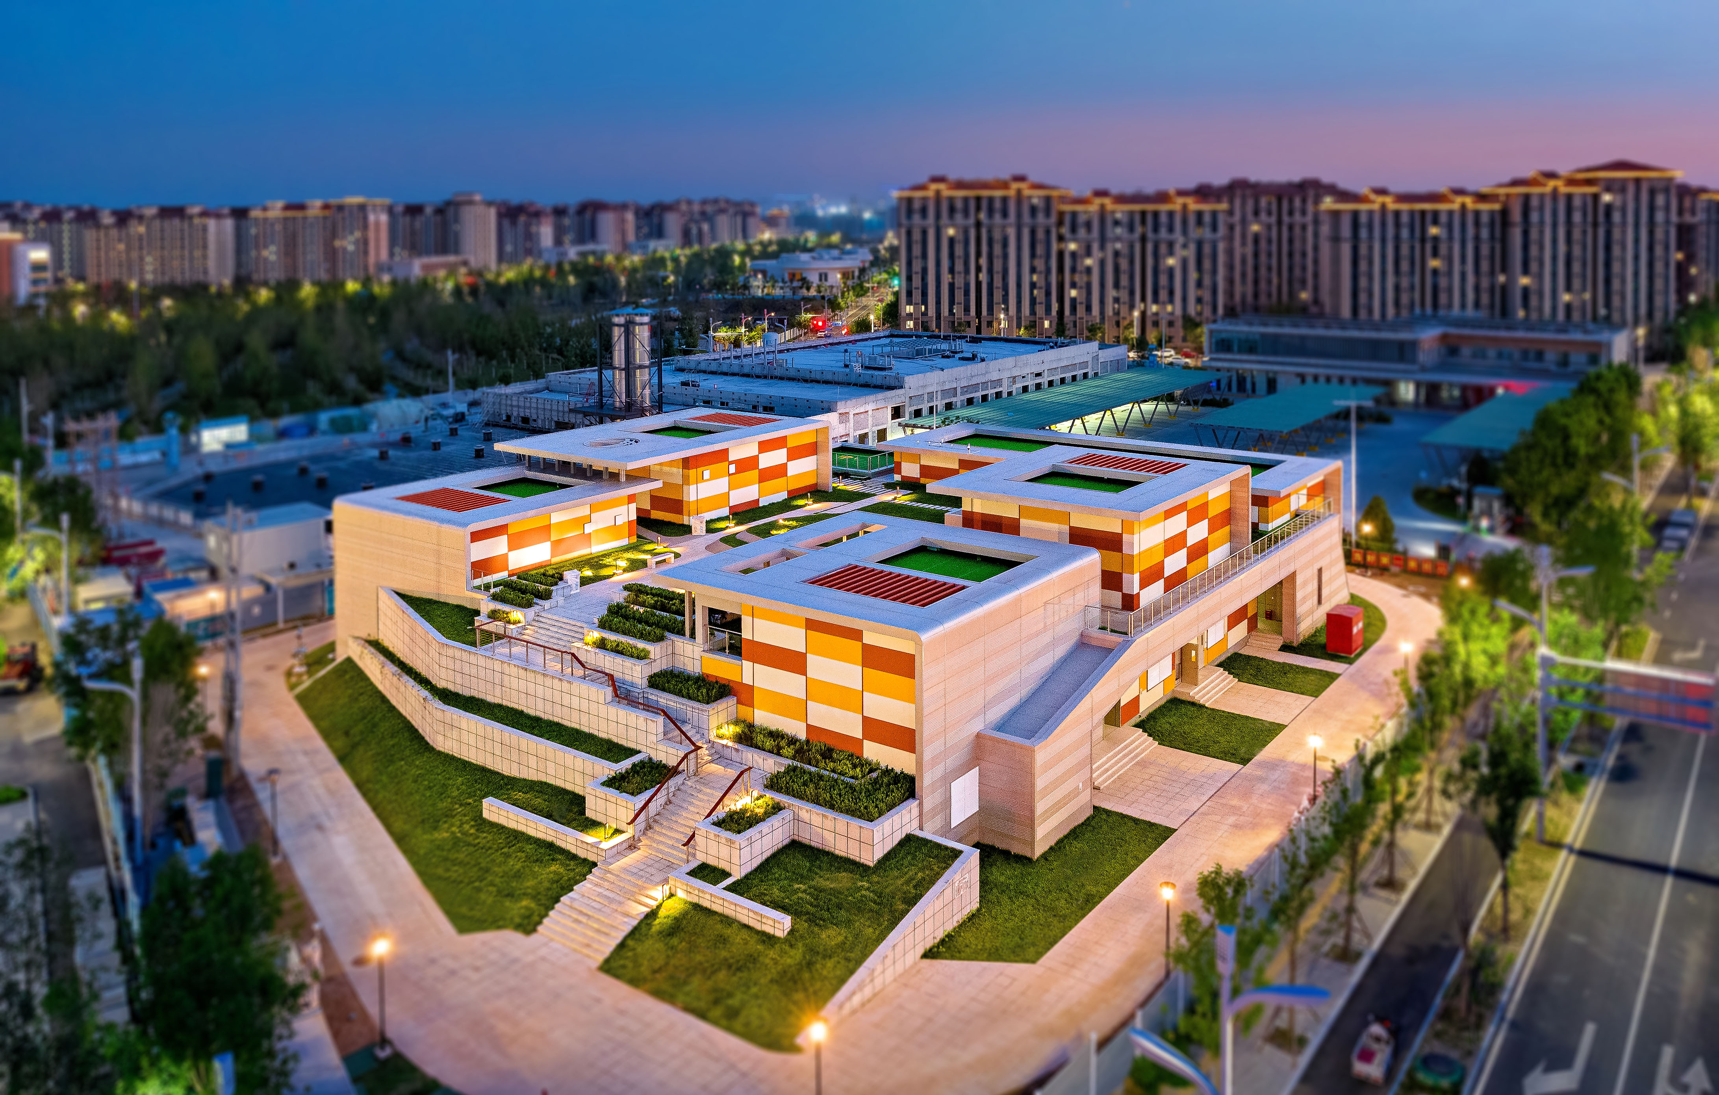
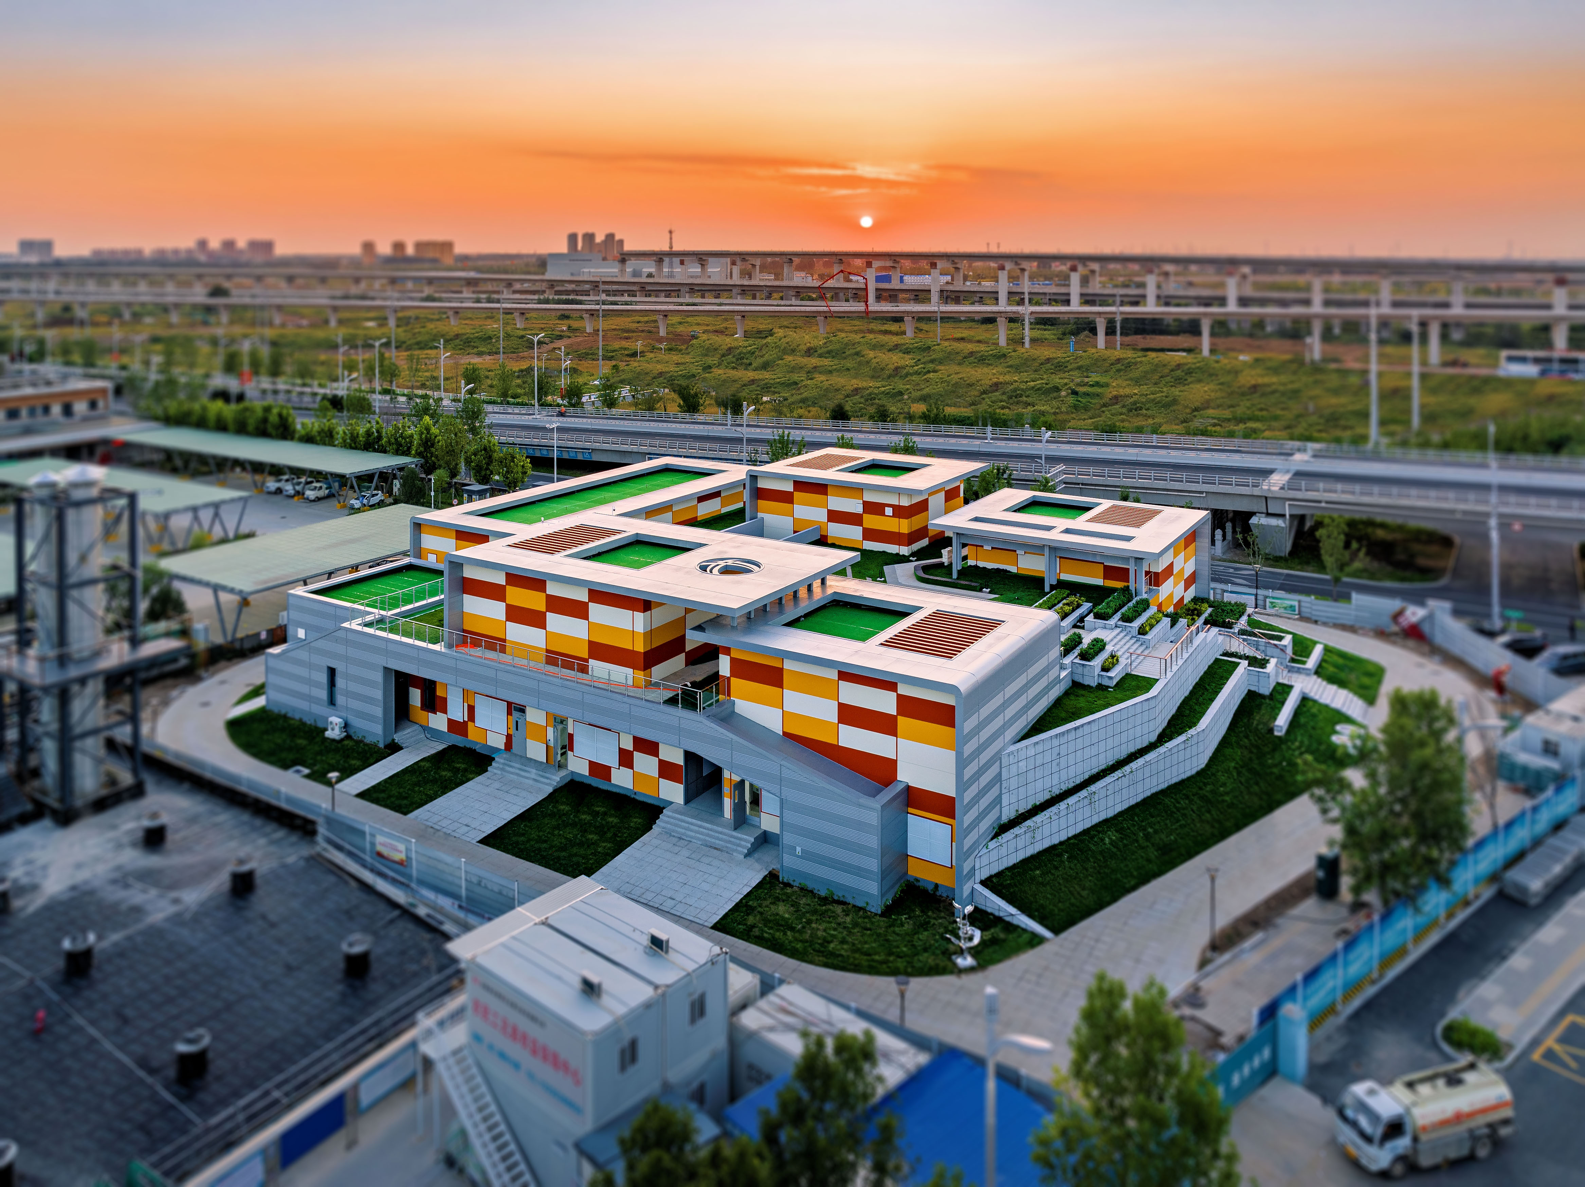
Introduction
The Hegu Substation is located in the Xiongdong Area of Xiong'an New Area. It is a pivotal substation at a key node of the target power grid in Xiong'an New Area. The main transformer capacity is 4×50MVA, and there are 48 outgoing lines at 10kV. Through the configuration of highly reliable, highly intelligent, and strongly perceived power equipment, a strong regional power grid structure is constructed to provide basic power guarantee services for about 67,000 resettled people in the area. This substation realizes the transformation from traditional gray infrastructure facilities to green infrastructure facilities through the design concepts of landscape integration, open sharing and human-friendly. By opening up the site space, increasing the functional attributes of the community, and rationally configuring the vegetation and greenery, it eliminates the sense of site boundary, alleviates residents' fear of power facilities, and increases the sense of belonging of the community to the site, making the substation an organic part of the living environment.The Hegu Substation is a one-story building above ground. Combining the equipment operation conditions, a lightweight and compact building layout scheme is adopted, breaking through the traditional substation form and creating an interesting space with varying heights. The fence of the substation area is removed, the station area is opened up, and the architectural space is shared with residents to eliminate people's fear of the substation, shape a good community public space, and hide the industrial attribute of the building. By using the concrete expression of courtyard-style buildings and integrating park landscape elements, it achieves coordination and non-prominence with the surrounding urban style, resident culture, and community environment. The substation adopts a human-friendly design concept. For the main sources of noise, the walls in the main transformer room adopt fabricated sound-absorbing walls, the exterior walls adopt noise-eliminating louvers, and the roof selects low-noise fans to ensure that the area outside the boundary reaches the Class 1 acoustic environment functional area and meets the requirements of the industrial environmental noise emission standards; the surface of the daylighting wells set in the equipment rooms is equipped with aluminum alloy wood-like grilles to prevent tourists from falling or throwing objects; the viewing platform is equipped with intelligent settings such as photovoltaic seats and trash cans to increase the landscape interactivity and sense of technology; the road surfaces such as vehicle roads, pedestrian roads, and green spaces in the station adopt permeable designs to ensure no water accumulation in the station, adjustable local surface temperature, maintenance of soil moisture, and improve the integration of tourists into the site. In addition, this station reserves undefined gray spaces and expansion rooms, which can be expanded into data center stations, navigation ground-based augmentation stations, edge computing rooms, etc., retains data ports and power ports, and takes into account physical isolation and fire evacuation configurations for facility sharing and mutual benefit and win-win results. This case has made an attempt to carry out the overall combined construction of the substation and the park. The substation is no longer a restricted area of public space. The station area space is open and shared, and the station area environment blends with the park. A new system of harmonious coexistence of industrial infrastructure, environment and people has been created. It can be used as a reference case to solve the contradiction of the tense relationship between people and land in the city, create a combination of multi-functional public spaces, create a high-quality urban spatial form and an open spatial system, and promote the coordinated development of social economy, culture and ecology.In terms of architectural form, deeply explore the local culture of the Song and Liao Dynasties, inherit the concept of "ceremonial order for urban construction", fit the symmetrical arrangement of the four corners of the main transformer room to the concept of "gate towers + pavilions", construct a regular and orderly group of building volumes, build a courtyard-style substation, and form the prototype of landscape infrastructure facilities. In terms of architectural function, the courtyard-style substation in the river valley is backed by the residential community, close to the leisure belt of the Laihe River Valley. The open and shared station area is integrated into the leisure space at the interface between the city and the forest, blurring the sense of site boundary. The overall building with a pleasant scale is integrated into the waistline scenery of the urban skyline. It realizes the reuse of industrial facility land resources and builds community activity nodes. In terms of architectural materials, color steel plates are pieced together to create an extremely textured environment in the outdoor space. The use of vertical glass grilles is similar to a covered bridge. Semi-transparent printed glass and the outer wall of the colored steel plate reflect and set off each other, wrapping the overall gray infrastructure and enriching the layering of the building.The Hegu substation is a bold practice of integrating traditional Chinese garden concepts into modernist design. The courtyard-style architectural form absorbs the charm of Chinese garden architecture, overcomes the limitations of industrial functional layout, and builds pavilions, corridors of light and shadow, and viewing platforms. The community node regenerated through the concept of landscape infrastructure provides an interesting site space for leisure and activities for residential communities with tight land resources and dense population, alleviates the tense relationship between residents and power station facilities, and realizes the organic integration of the substation and the urban core area.